Seattle, WA

Seattle Backyard Living

Location

Seattle, WA

Status

Completed

AeroFrame Systems

Reinforced 3 panel FFF with H mull, Four panel folding door

Seattle Backyard Living – AeroFrame

Backyard living in the city.

The brief
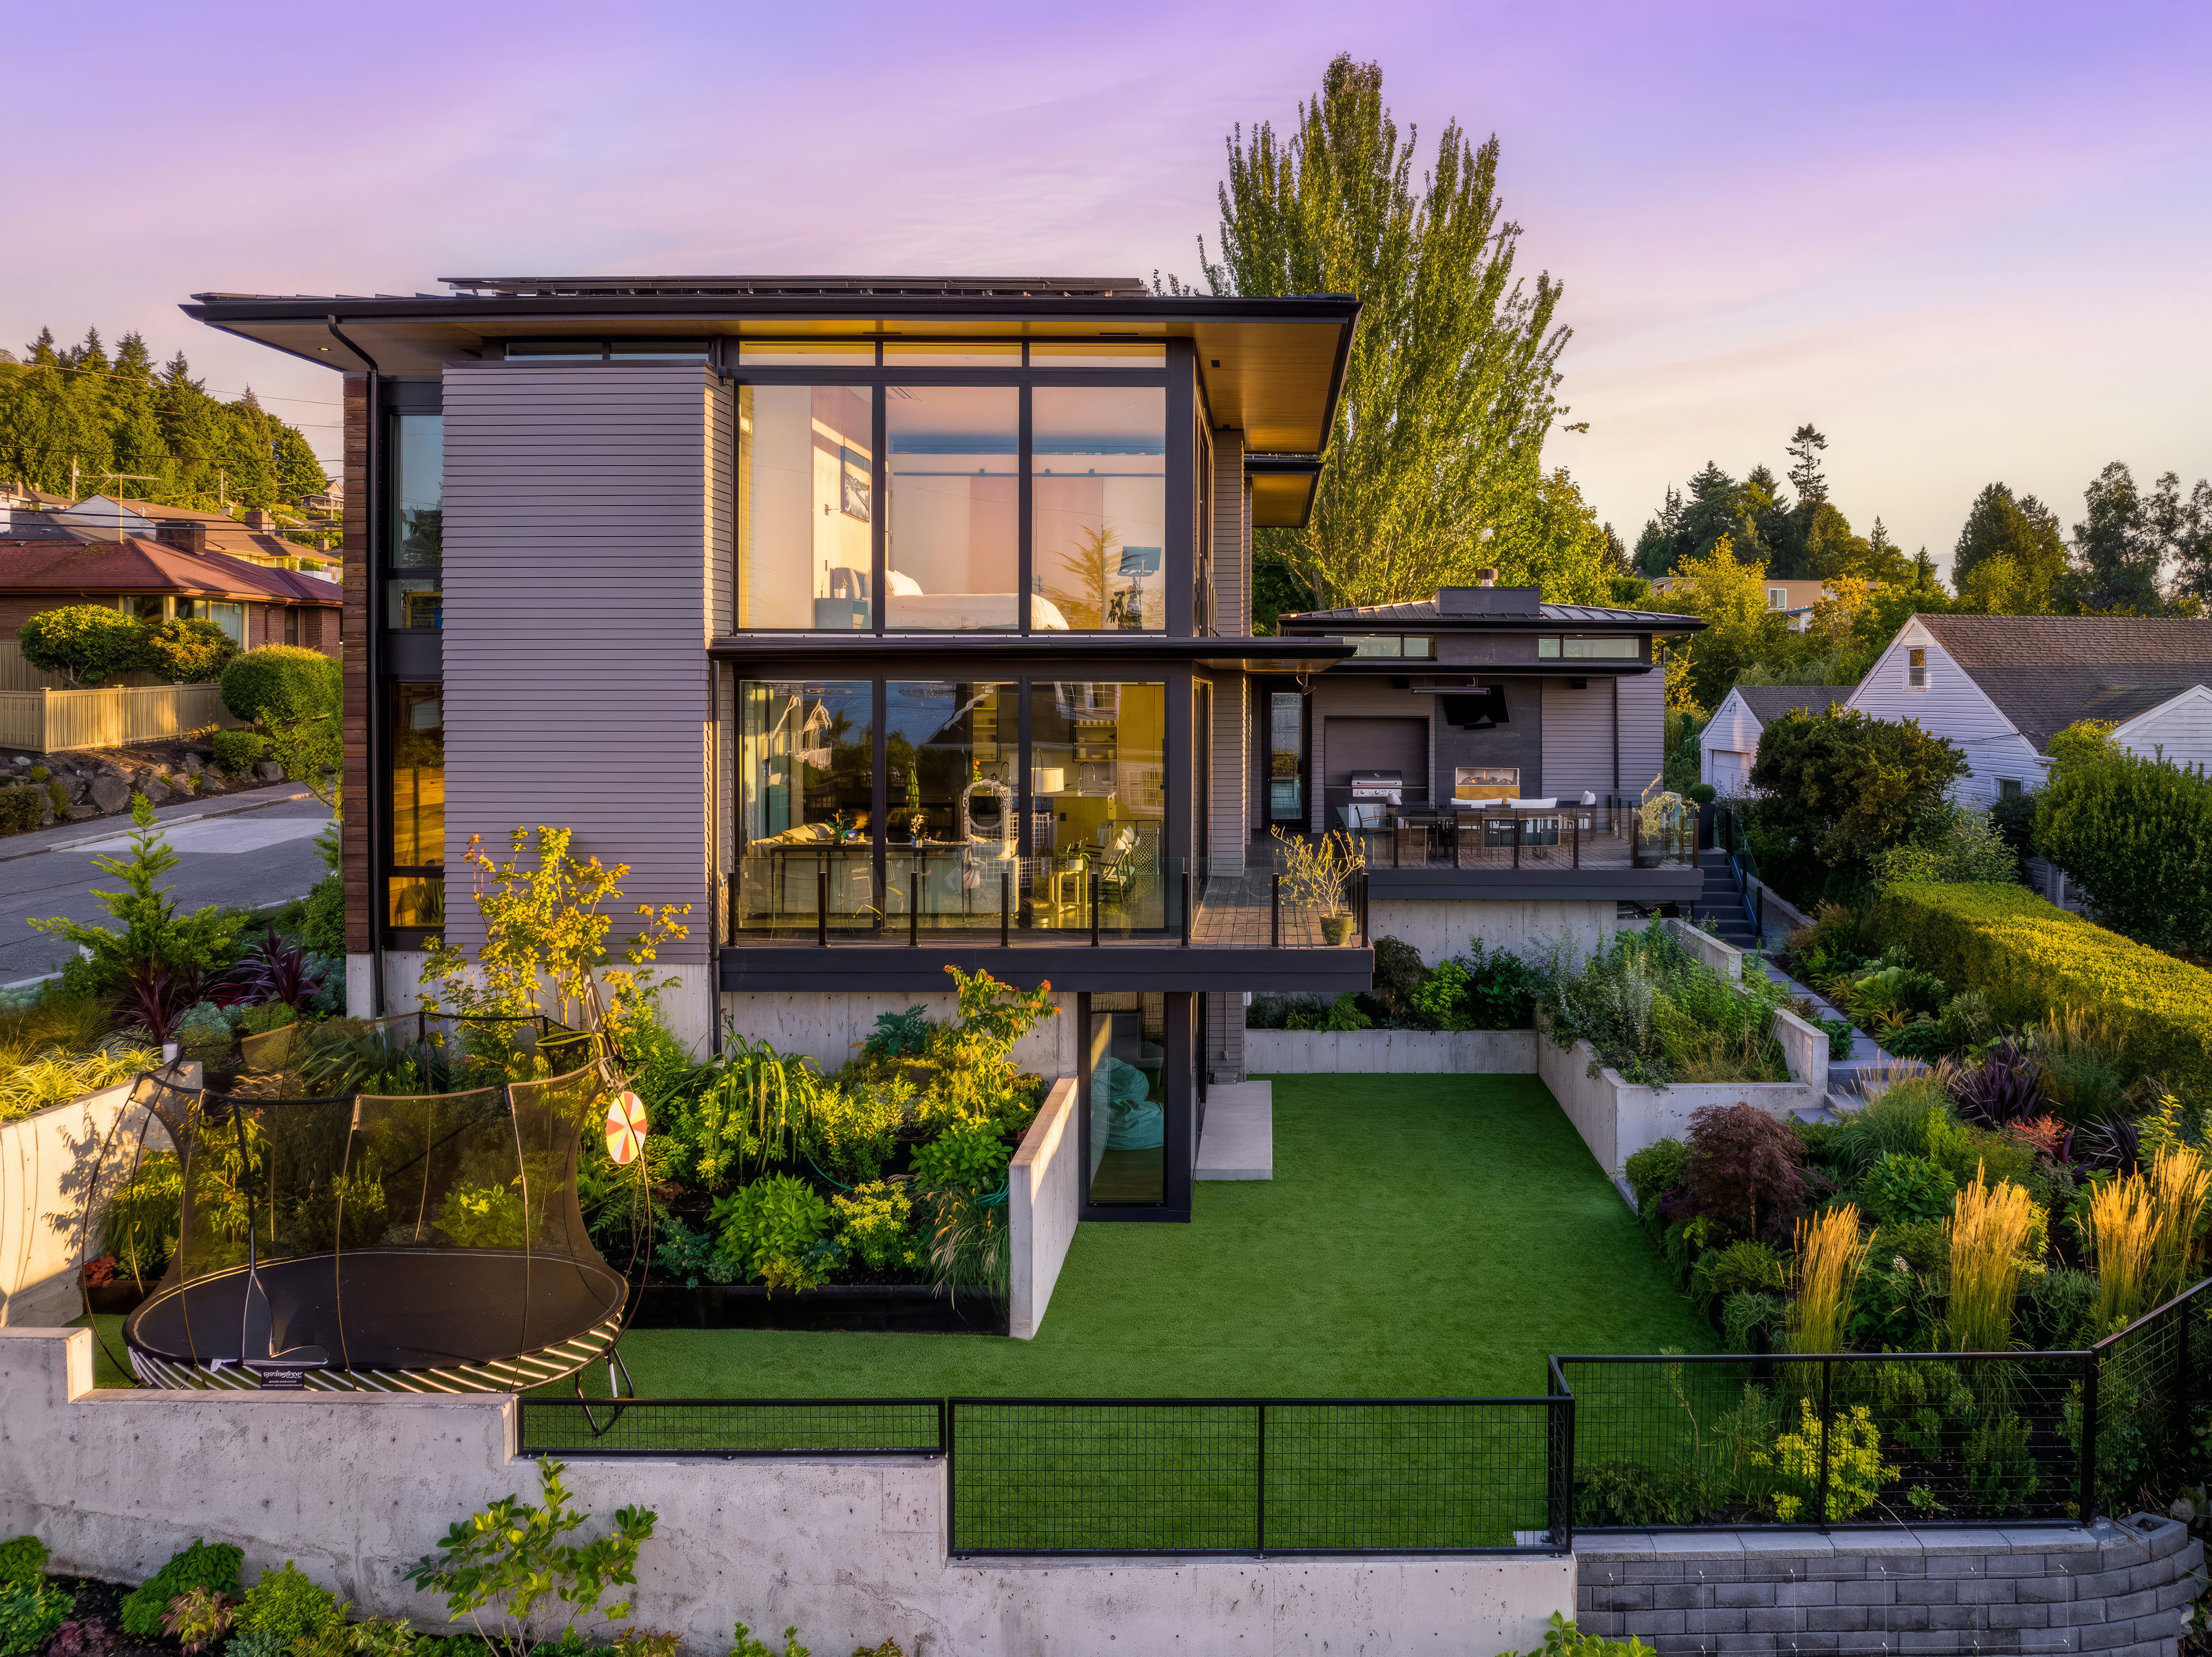
Organized around a dramatic central entry, Kimmel House divides its program between two distinct volumes while maintaining strong visual connections across the interior. A generous family kitchen forms the connective heart of the residence, with a second-floor bridge spanning the double-height space above and linking the upper-level family areas. Toward Puget Sound, that sense of enclosure gives way to floor-to-ceiling glass. Openings draw daylight from multiple orientations and extend long sightlines across the interior toward the water, giving the house a distinctly different character on its view-facing side.
Scope of work

The AeroFrame package was developed around these larger openings and the proportions of the primary living spaces. At the kitchen and dining area, a 15-foot-wide AEROLIFT Lift & Slide Door uses an OXXO configuration to create a broad operable opening onto the elevated terrace. An adjacent 12-foot-wide AEROFOLD Folding Door provides another full-height opening for ventilation and direct exterior access. Expansive fixed glazing is resolved with a 12-foot-wide reinforced AEROGLASS Curtain Wall in a three-panel configuration with an H-mullion. Together, the operable and fixed assemblies preserve the full-height glazing and clear sightlines that define the water-facing side of the house.

Reinforced 3 panel FFF with H mull

Four panel folding door

Related work

Park City, UT

Vancouver Island, BC

West Vancouver, BC

Medina, WA

Do you have a project?

Contact us to get a quote on a window and door solution.