Snoqualmie Foothills Home
Project Details
| Location: | Snoqualmie, WA |
|---|---|
| Status: | Completed |
| Builder: | Brock Smith Custom Homes |
| AeroFrame Systems: | AEROLIFT Lift & Slide, AEROGLASS Fixed Glazing, Tilt & Turn Windows, Swing Doors |
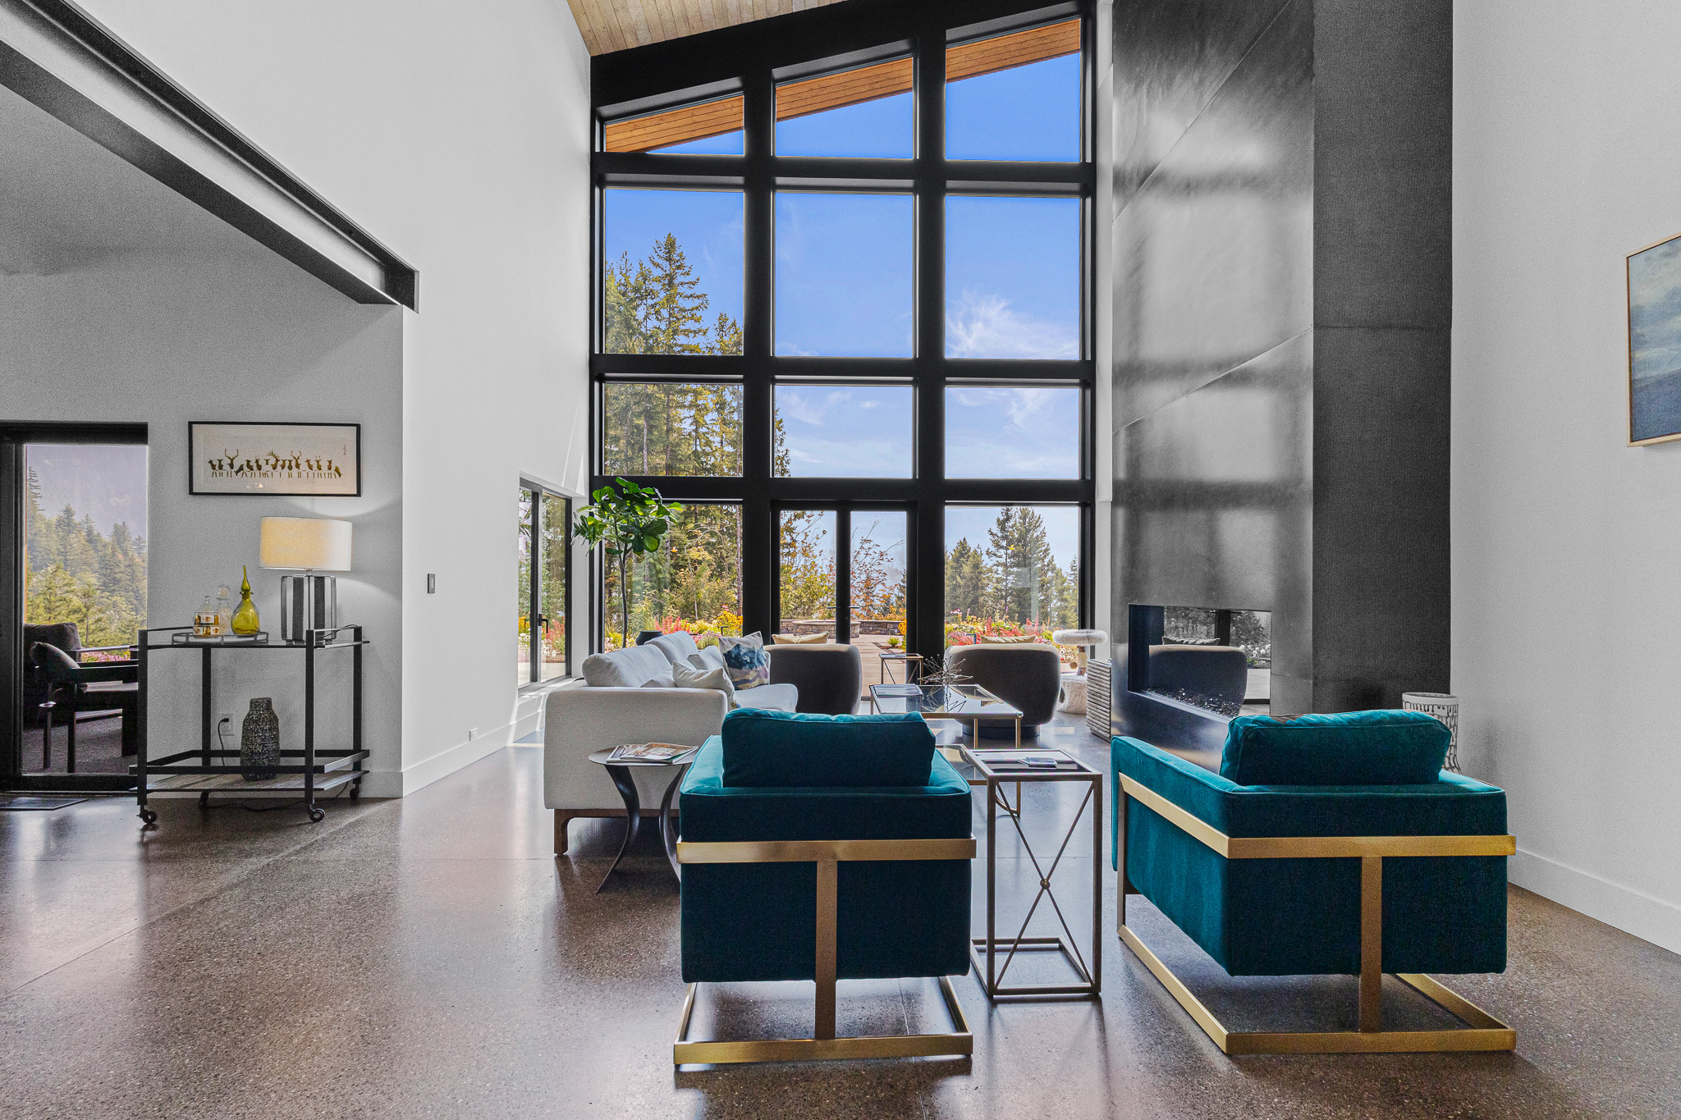
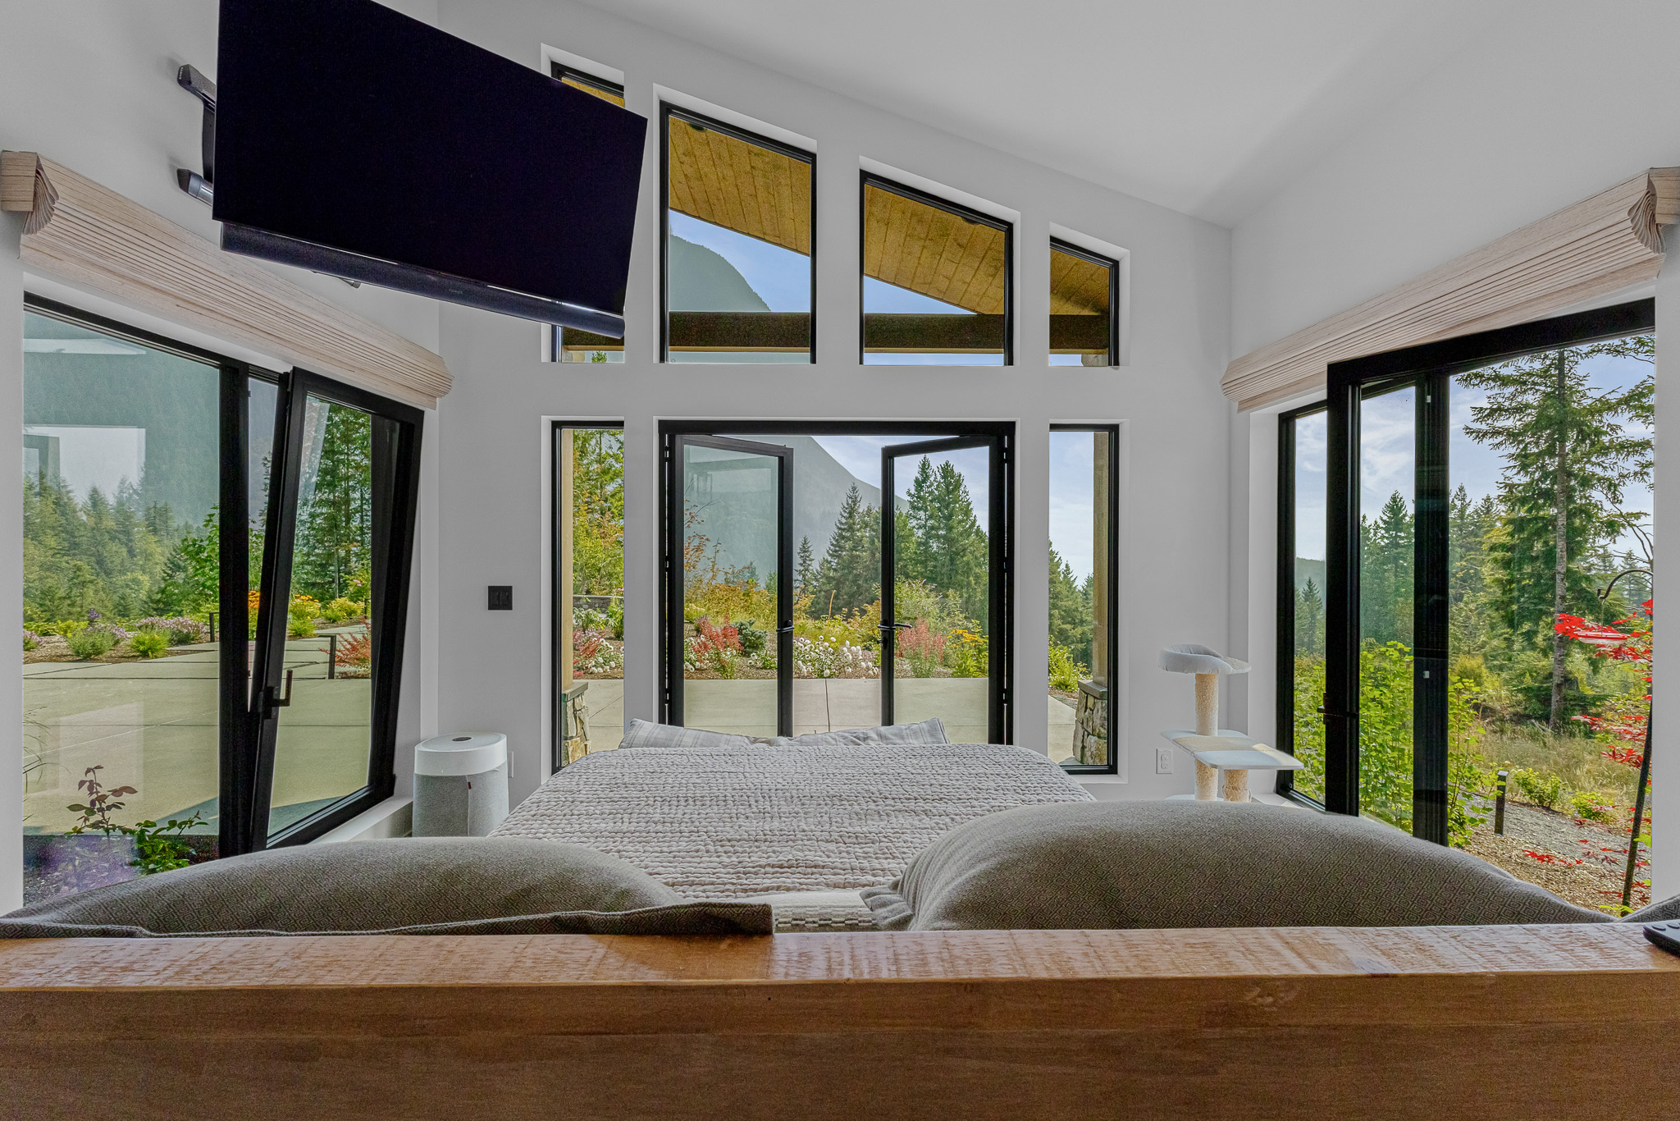
AeroFrame worked with the owners and the project team at Brock Smith Custom Homes to develop a coordinated package that combines fixed and operable glazing with multiple door types, allowing each opening to meet the space’s needs while maintaining a consistent appearance throughout the home.
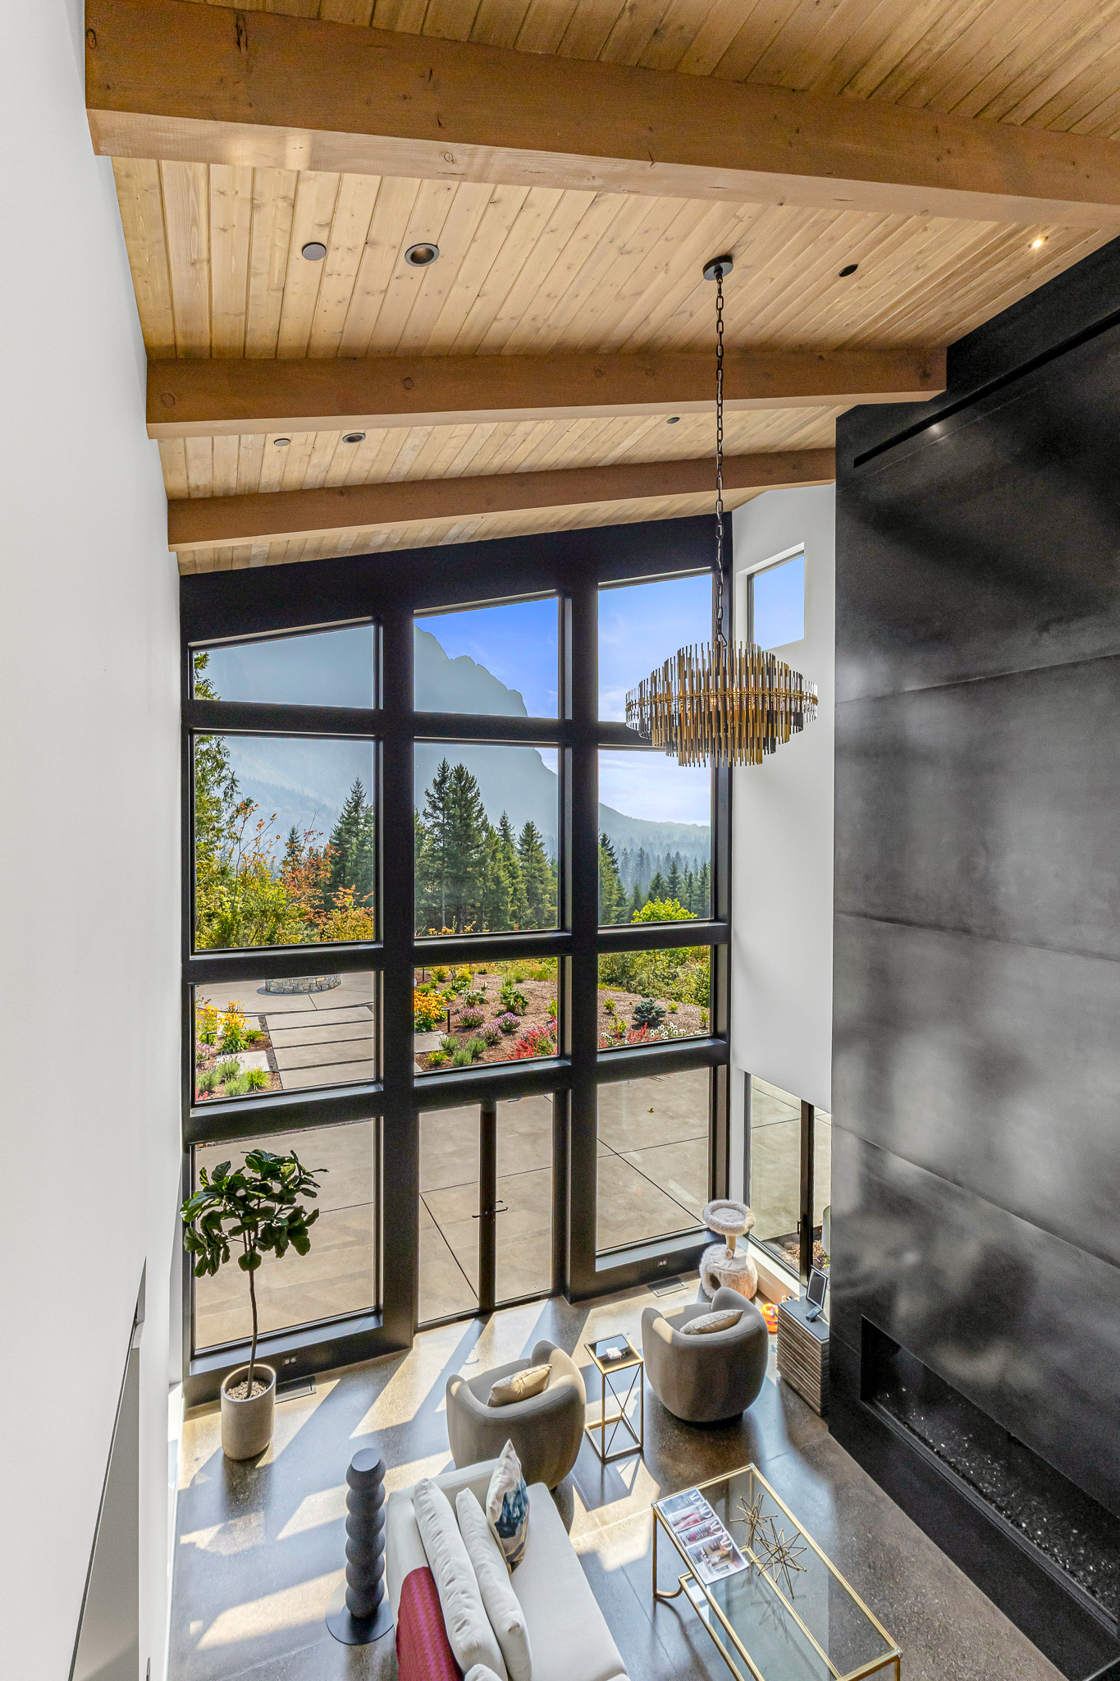
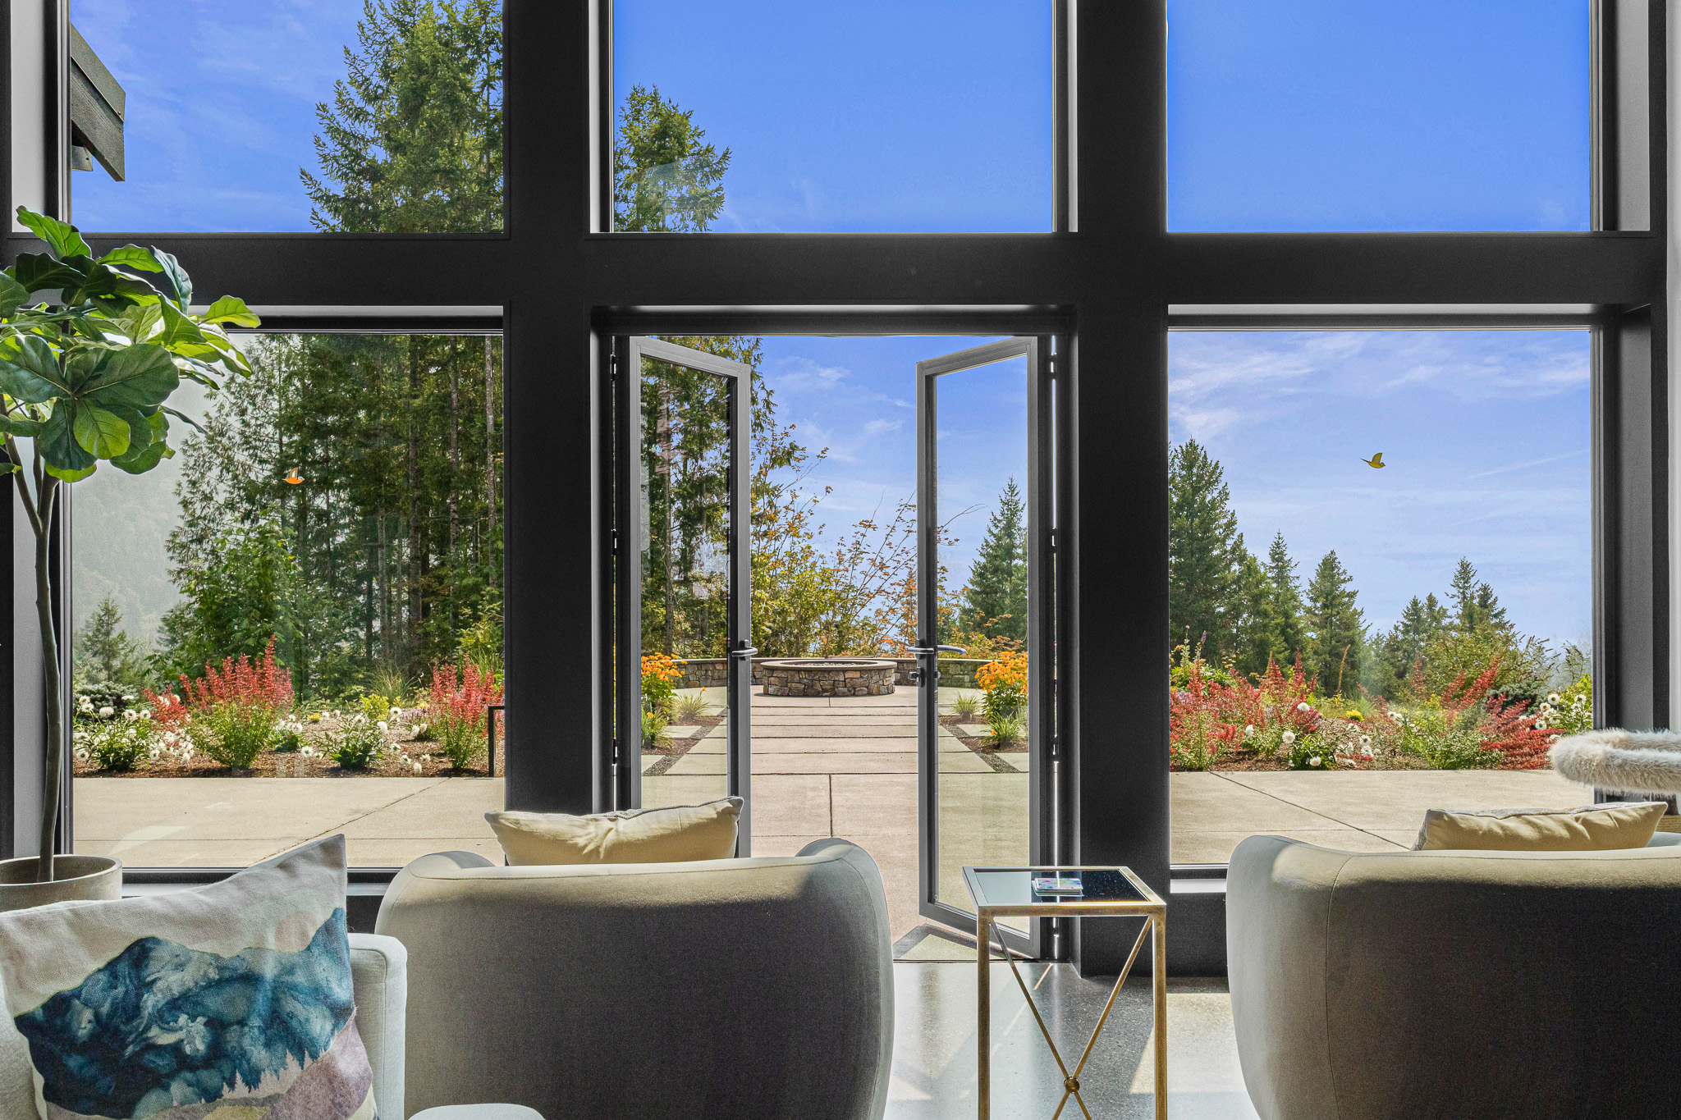
In the Great Room, fixed units form a two-story window wall, while six-foot-wide assemblies and entry glazing reaching about 10 feet adapt the same product language to different scales across the residence. Sloped-head glazing extends these combinations into the pitched rooflines at the front entry, Great Room, primary bedroom, and upper level. Dual glazing, black frames inside and out, and matching black hardware unify the full package.
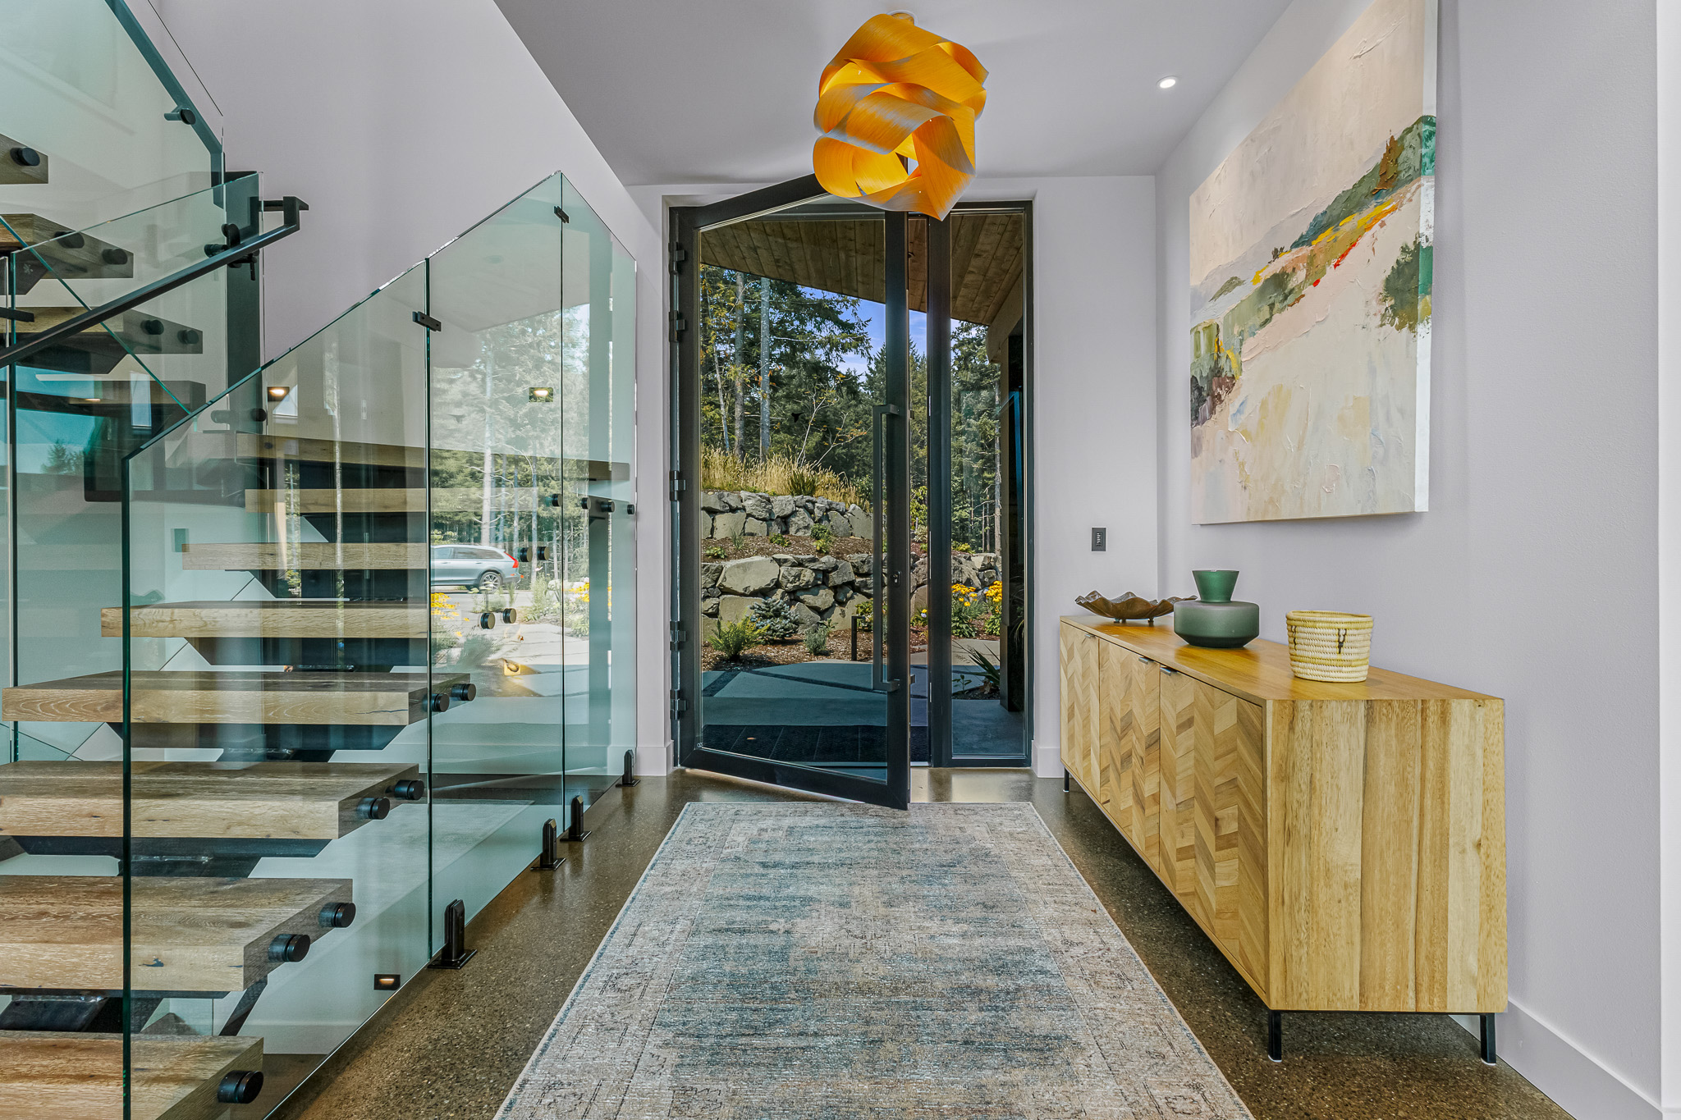
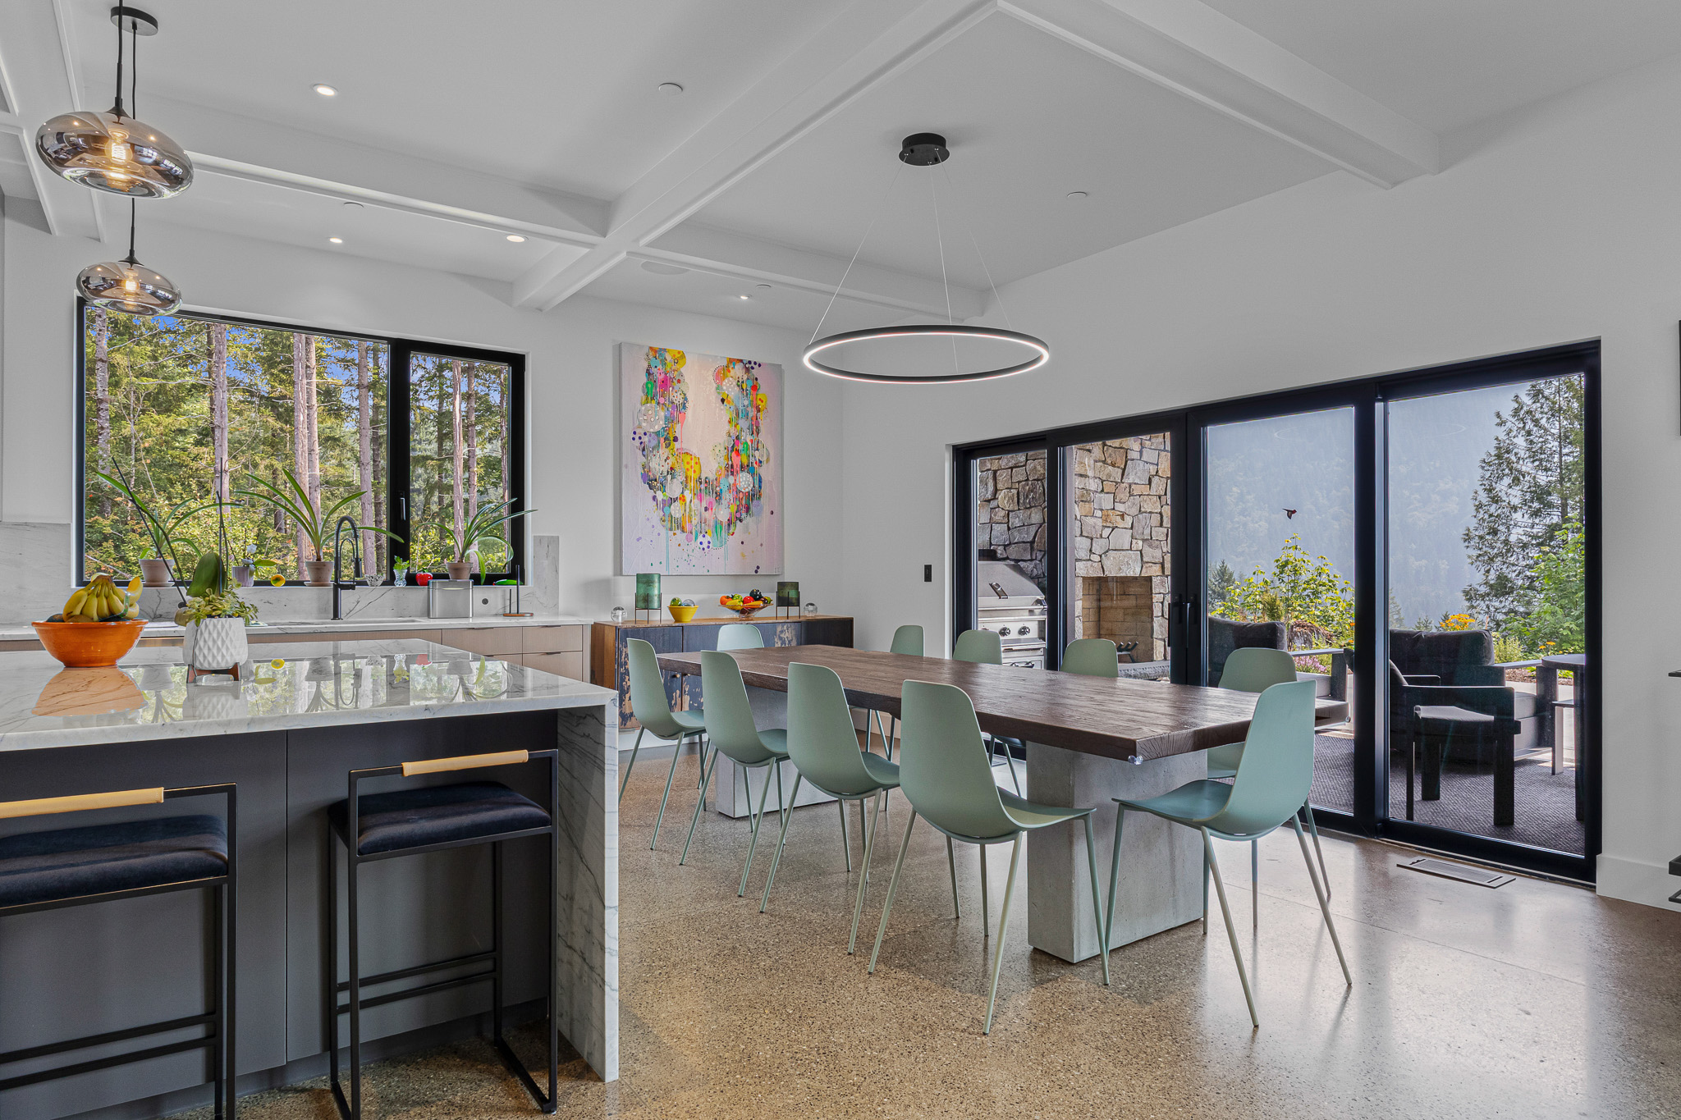
A 12-foot-wide AEROLIFT Lift & Slide Door uses a four-panel OXXO configuration to create a generous opening between the main living areas, while folding and swing doors provide additional access points.
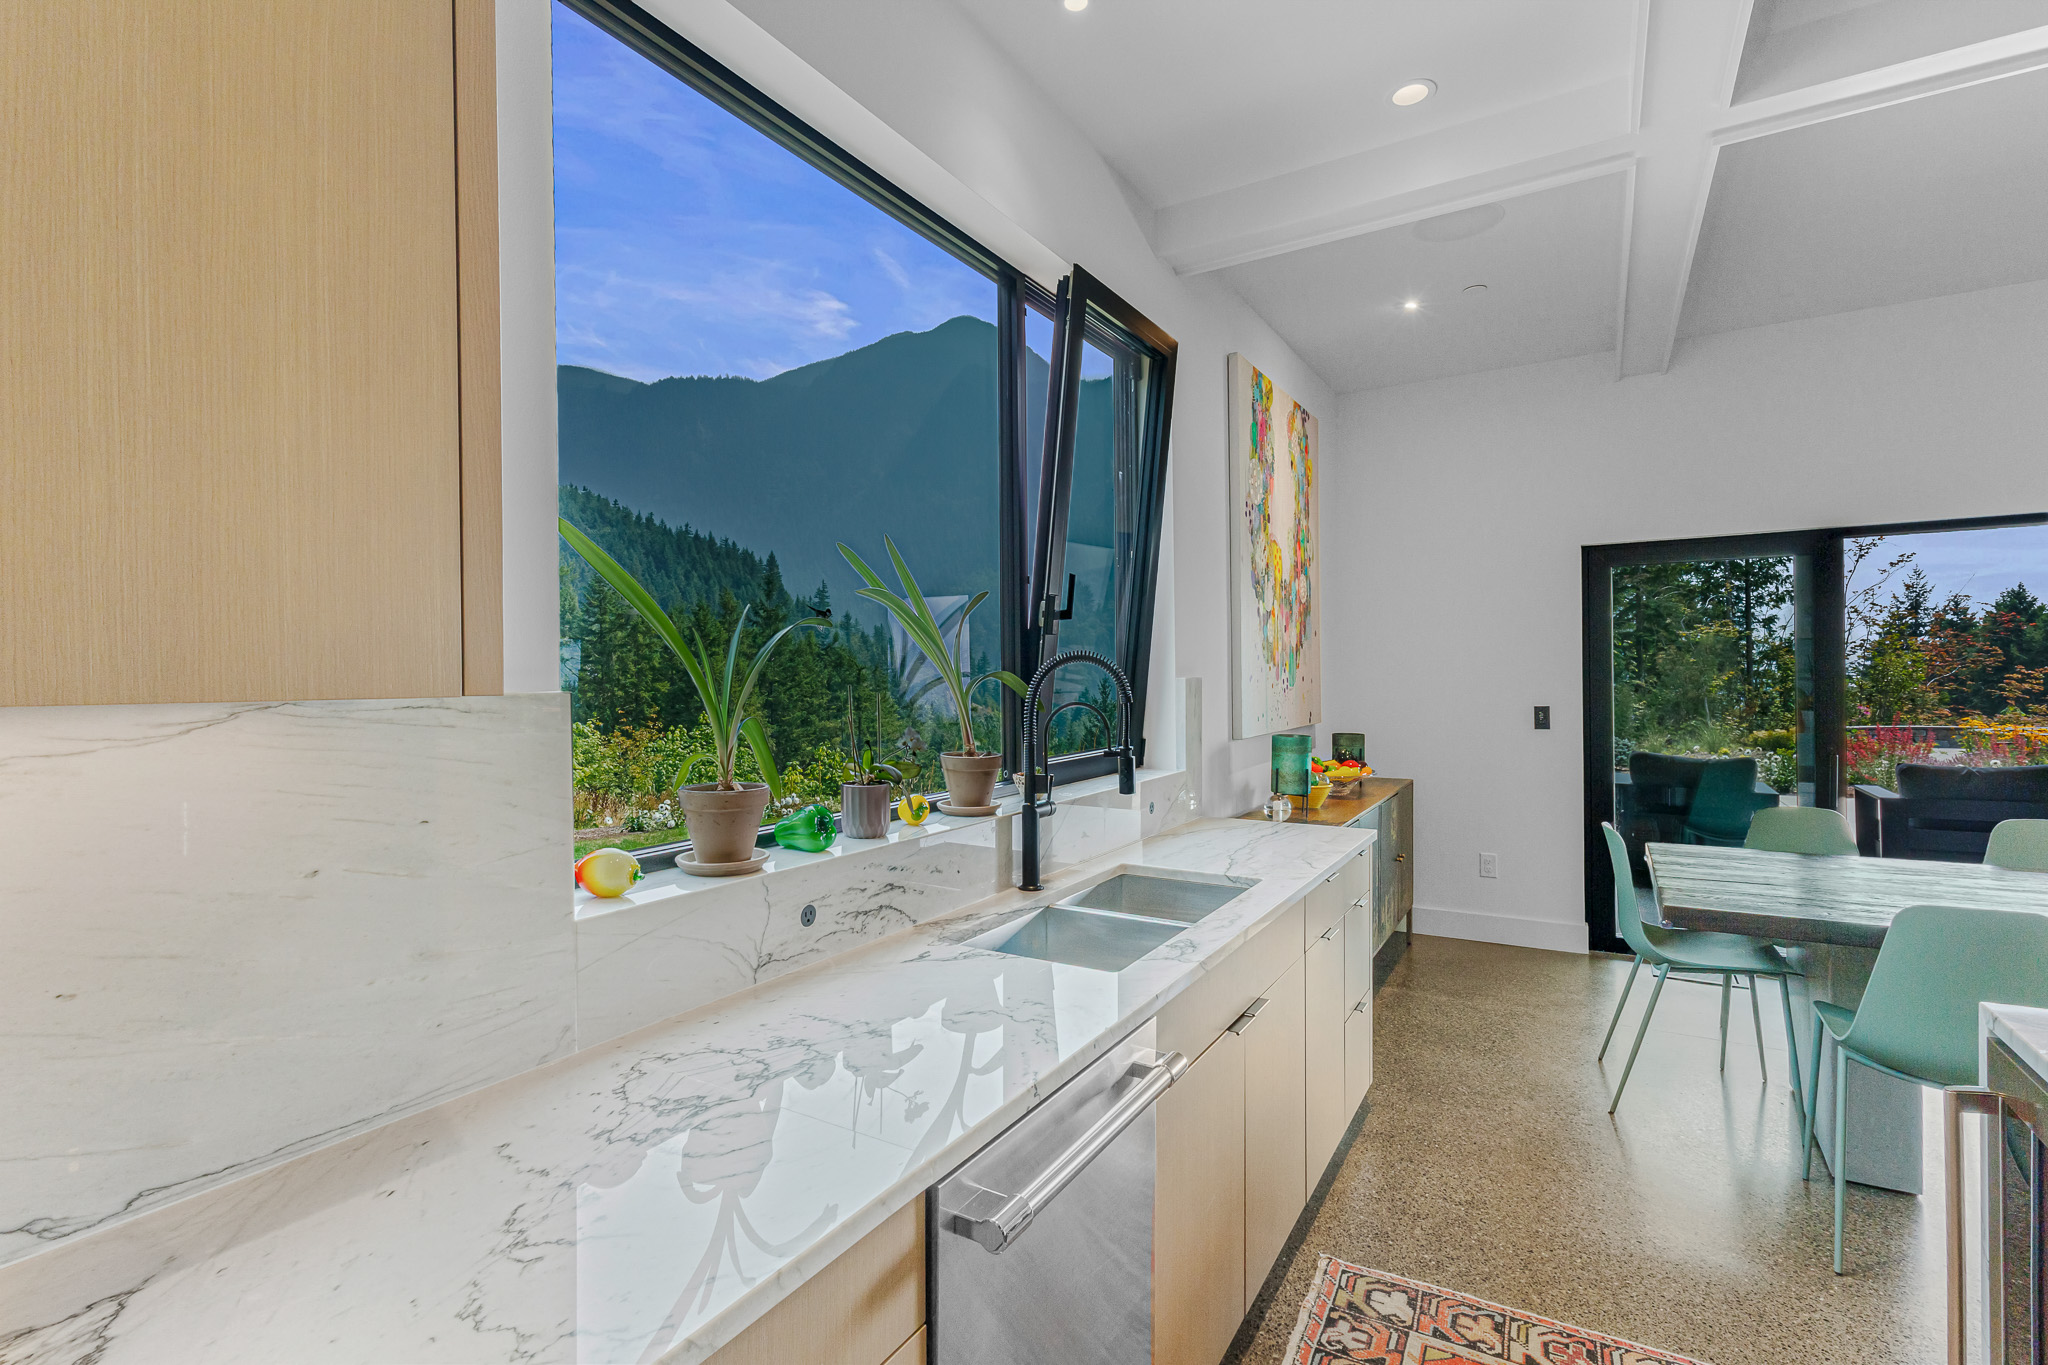
Tilt-and-turn windows add ventilation to larger glazed compositions, while fixed units carry the same profiles into openings where uninterrupted views and daylight take priority.