
Keats Island Abode

Keats Island Abode

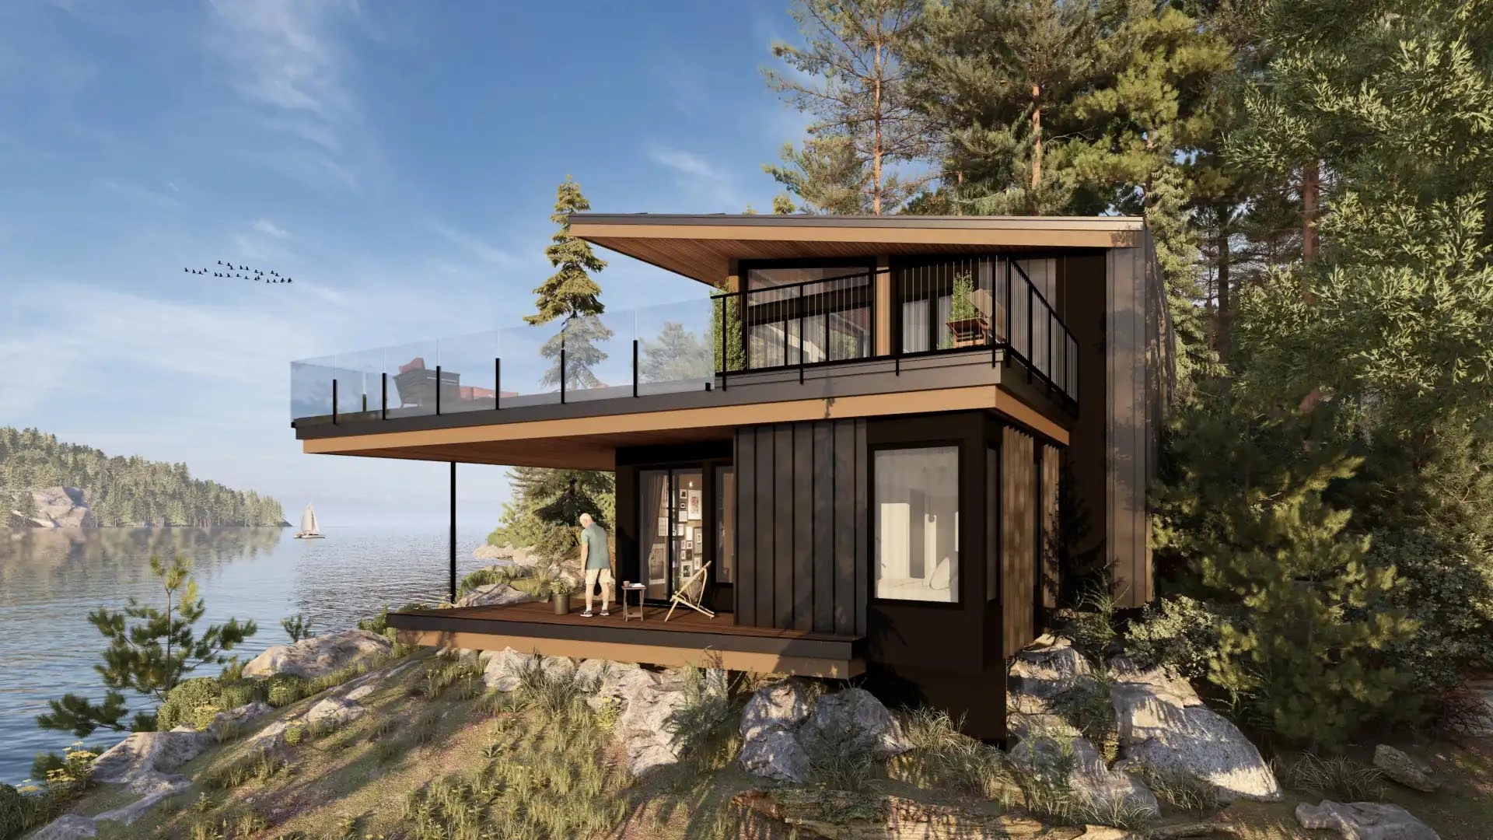
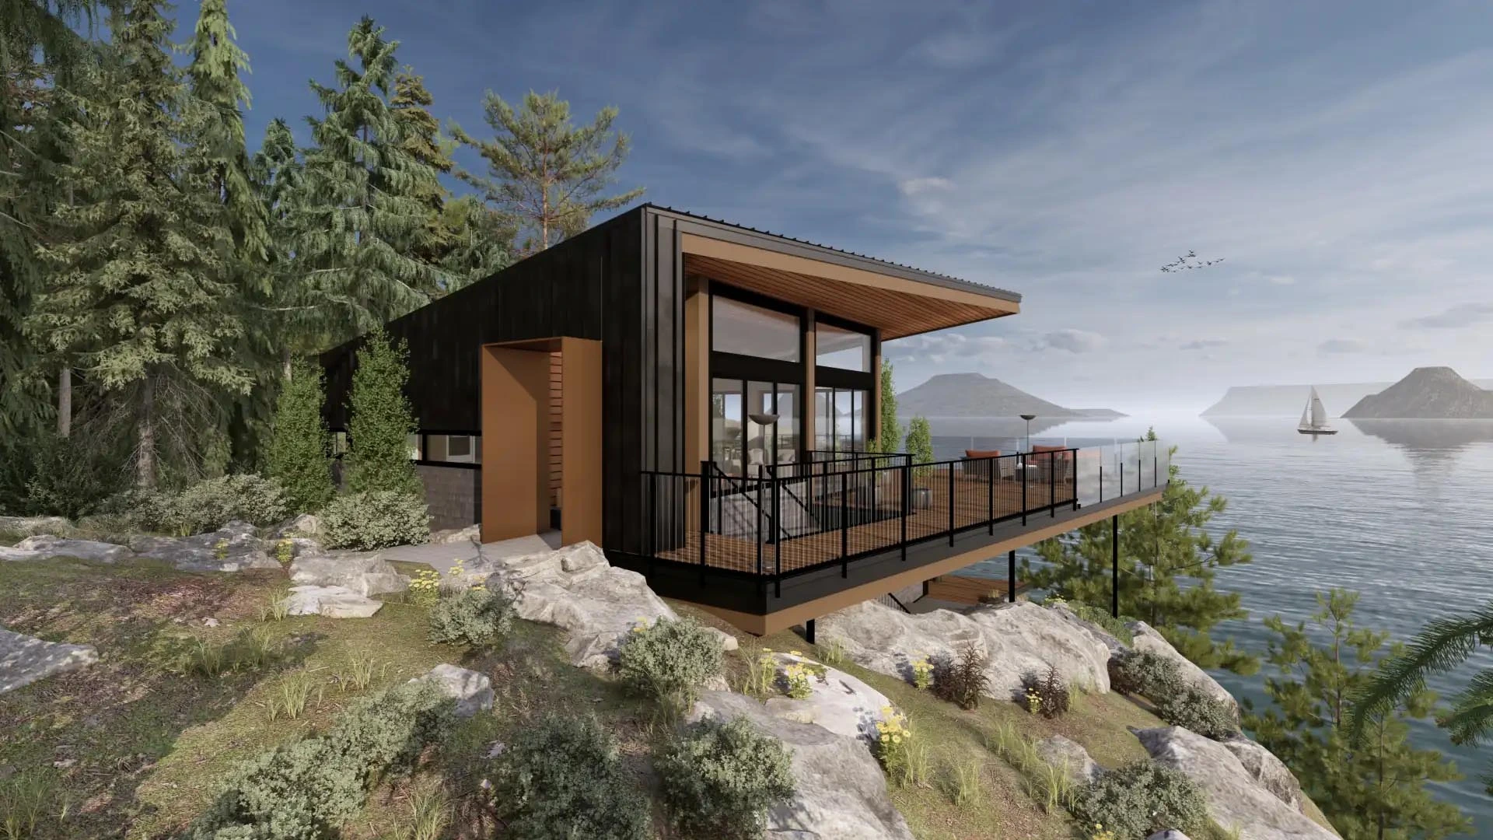
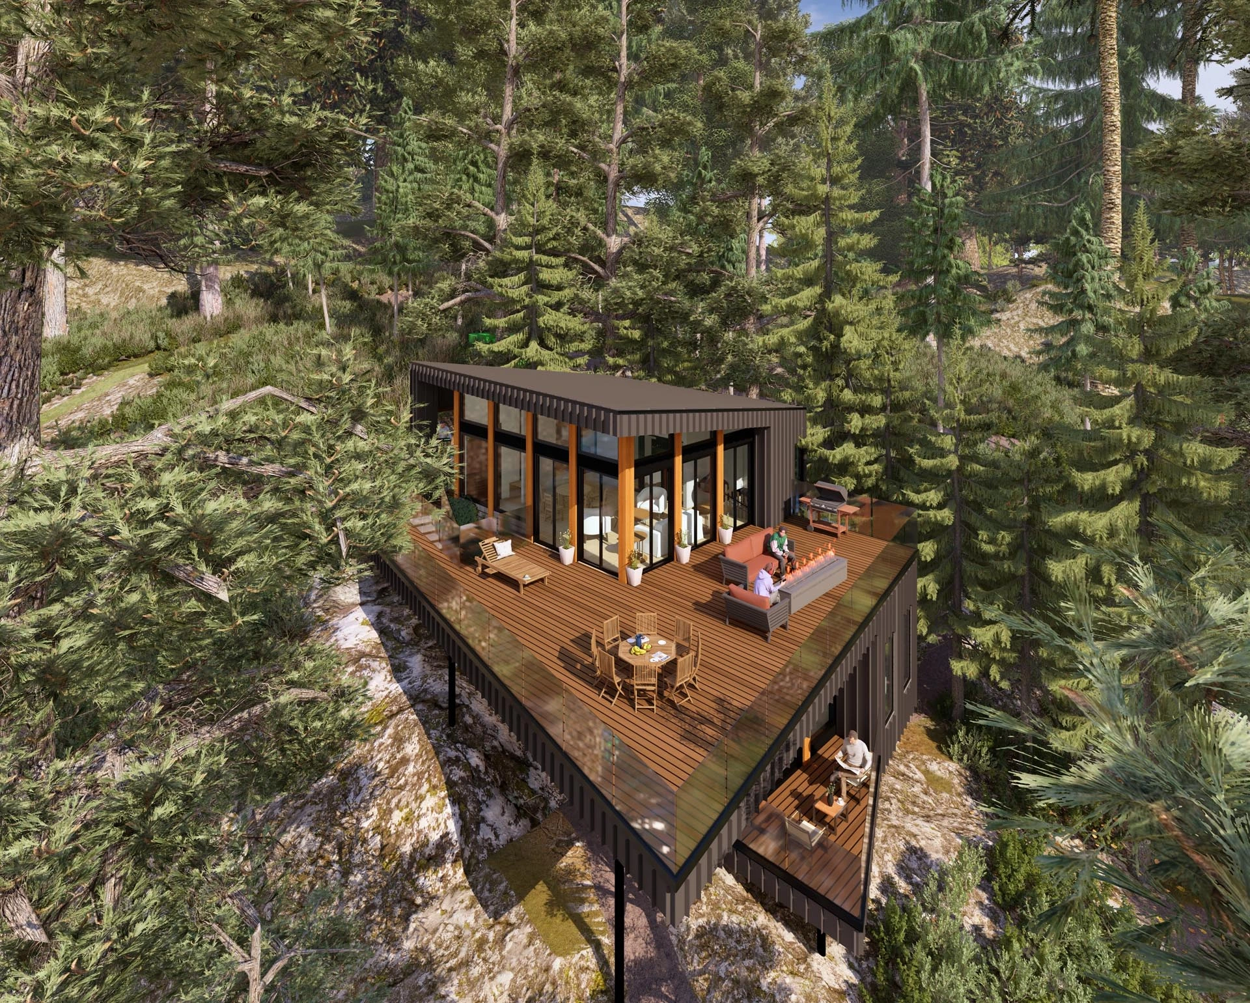
This home was built to replace a seasonal cabin that had served the family for more than sixty years. Designed as a place that could be enjoyed year-round, it brings together contemporary architecture, durable materials, generous living spaces, and a flexible layout that can comfortably accommodate multiple generations. While the design reflects a more modern approach, it maintains the same quiet connection to the landscape that made the original retreat so special.

Project Details

Location: Keats Island, BC
Status: Completed
Architect: Siegrist Architecture
Builder: Lincoln Construction

Working closely with Lincoln Construction, AEROFRAME engineered and manufactured a fully custom fenestration system based on Siegrist Architecture’s design. From lift and slide doors to tilt and turn windows, and folding systems with swing doors, every opening was developed as part of a single, coordinated package. The result is a consistent architectural expression that carries throughout the home, with architectural black frames and matching hardware unifying each elevation. Double and triple glazing provide the thermal performance needed for comfortable, year-round living in the demanding coastal environment.
Get in touch to start planning your place today.