Designed for the contemporary residential market rather than a specific client, this approximately 6,000-square-foot Medina home approaches a spec build with the architectural consideration more often associated with a fully custom residence.
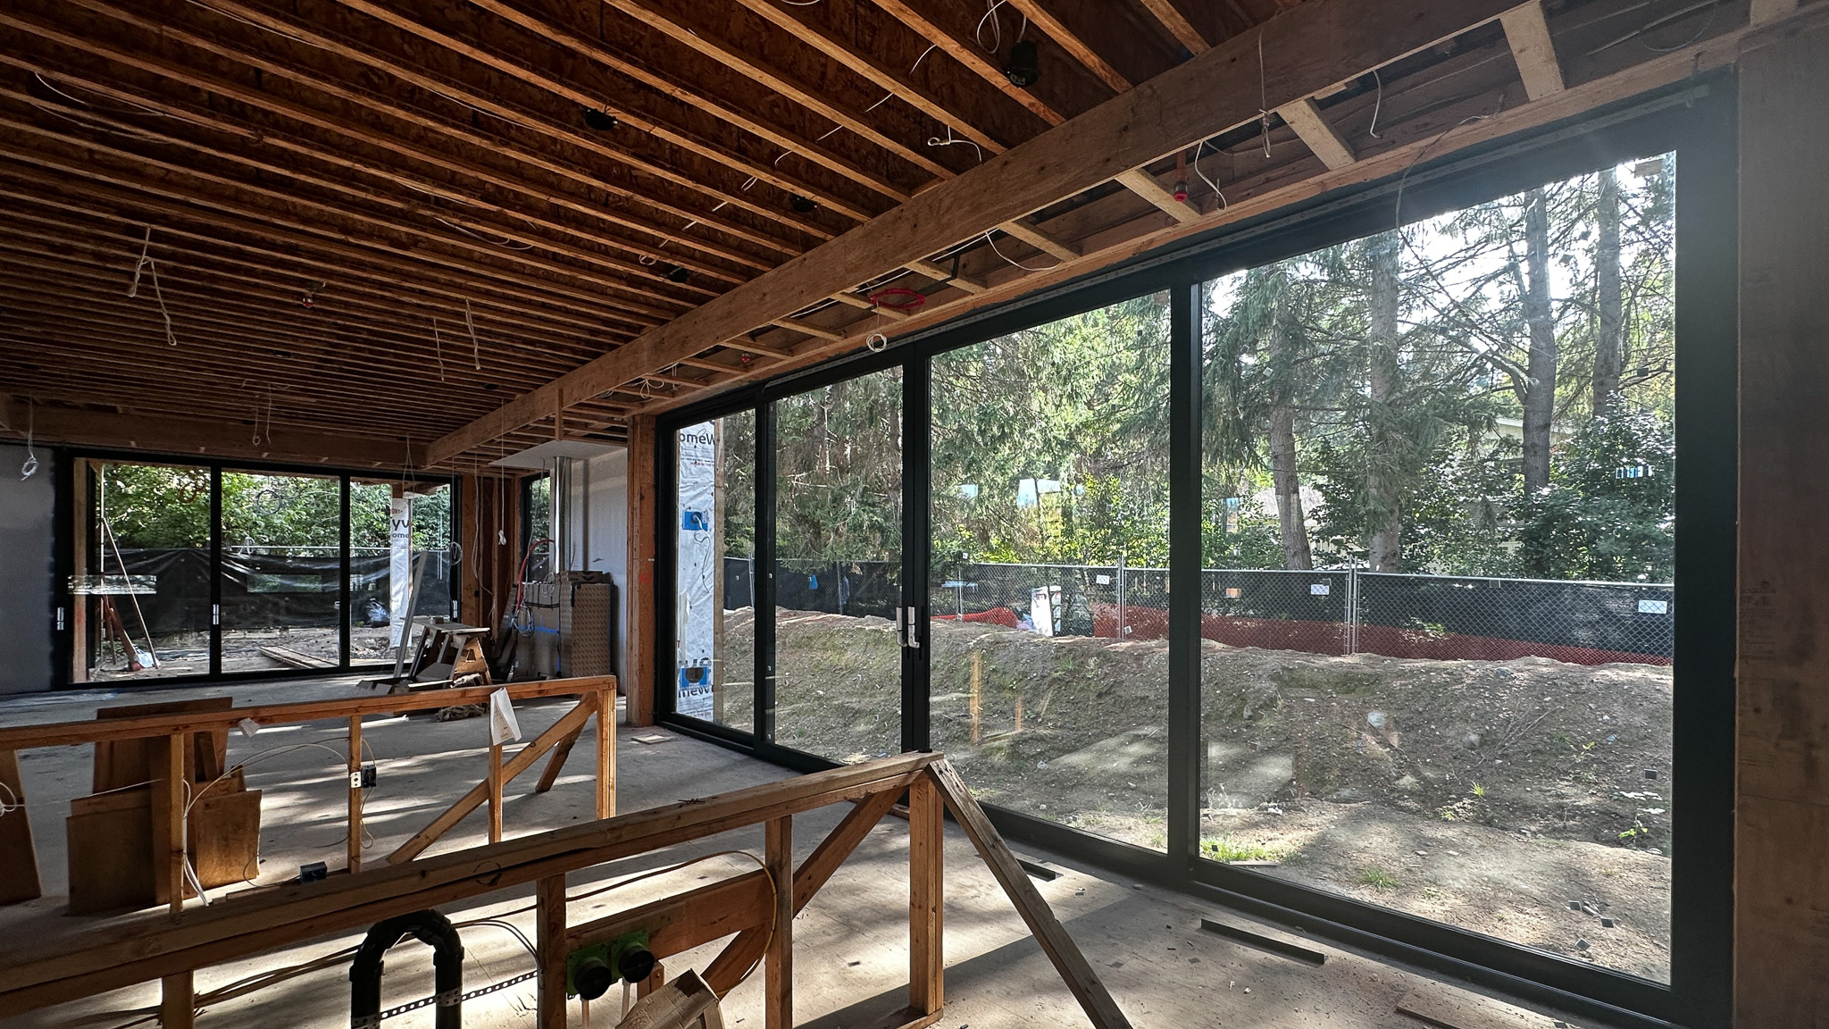
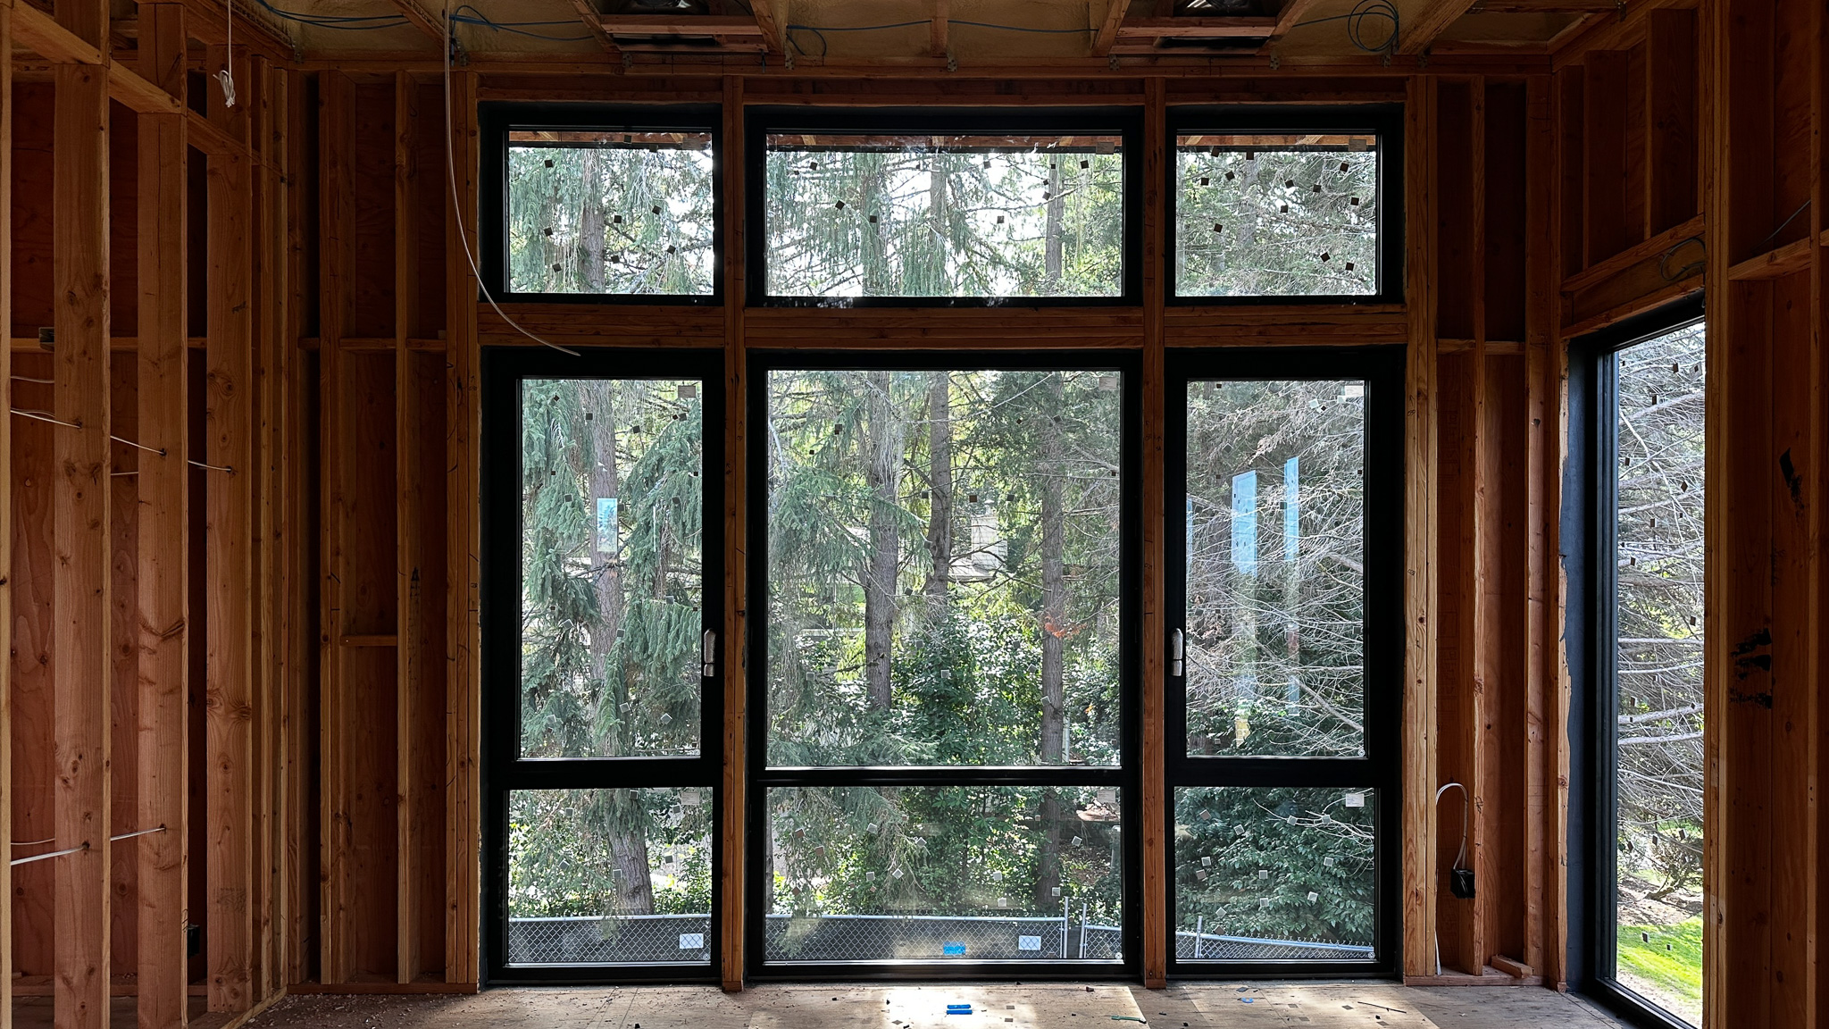
Every major decision needed to contribute to the character of the home while also making sense for its eventual sale. Generously glazed openings are central to that approach, giving the wooded setting a strong presence throughout the interior. Large picture windows frame the landscape, while full-height doors extend the living spaces toward the exterior. Rather than relying on a single repeated window type, the glazing shifts in scale, proportion, and operation from room to room, creating a consistent architectural language while responding to different views, spatial conditions, and uses.
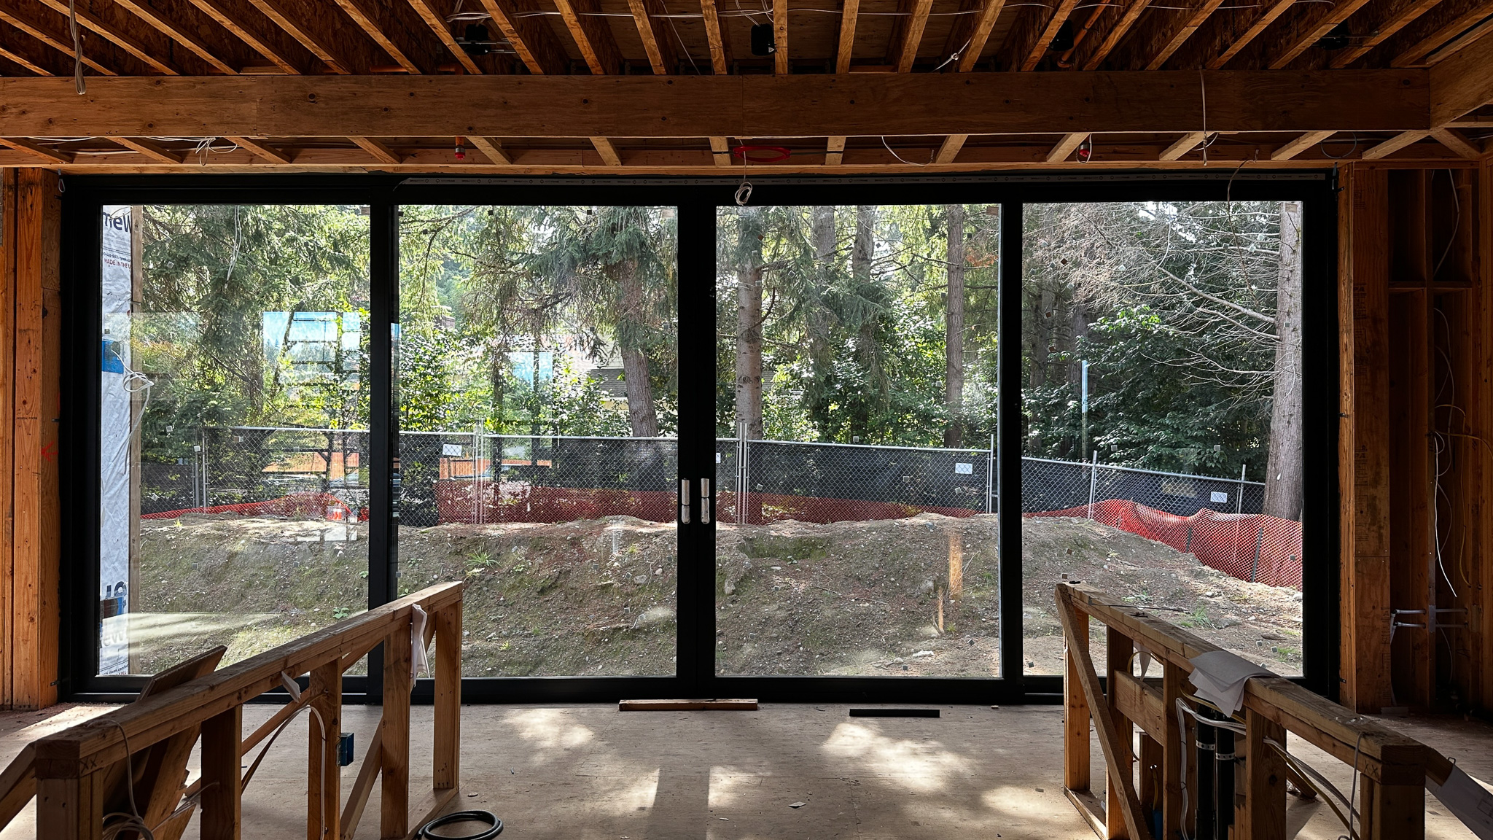
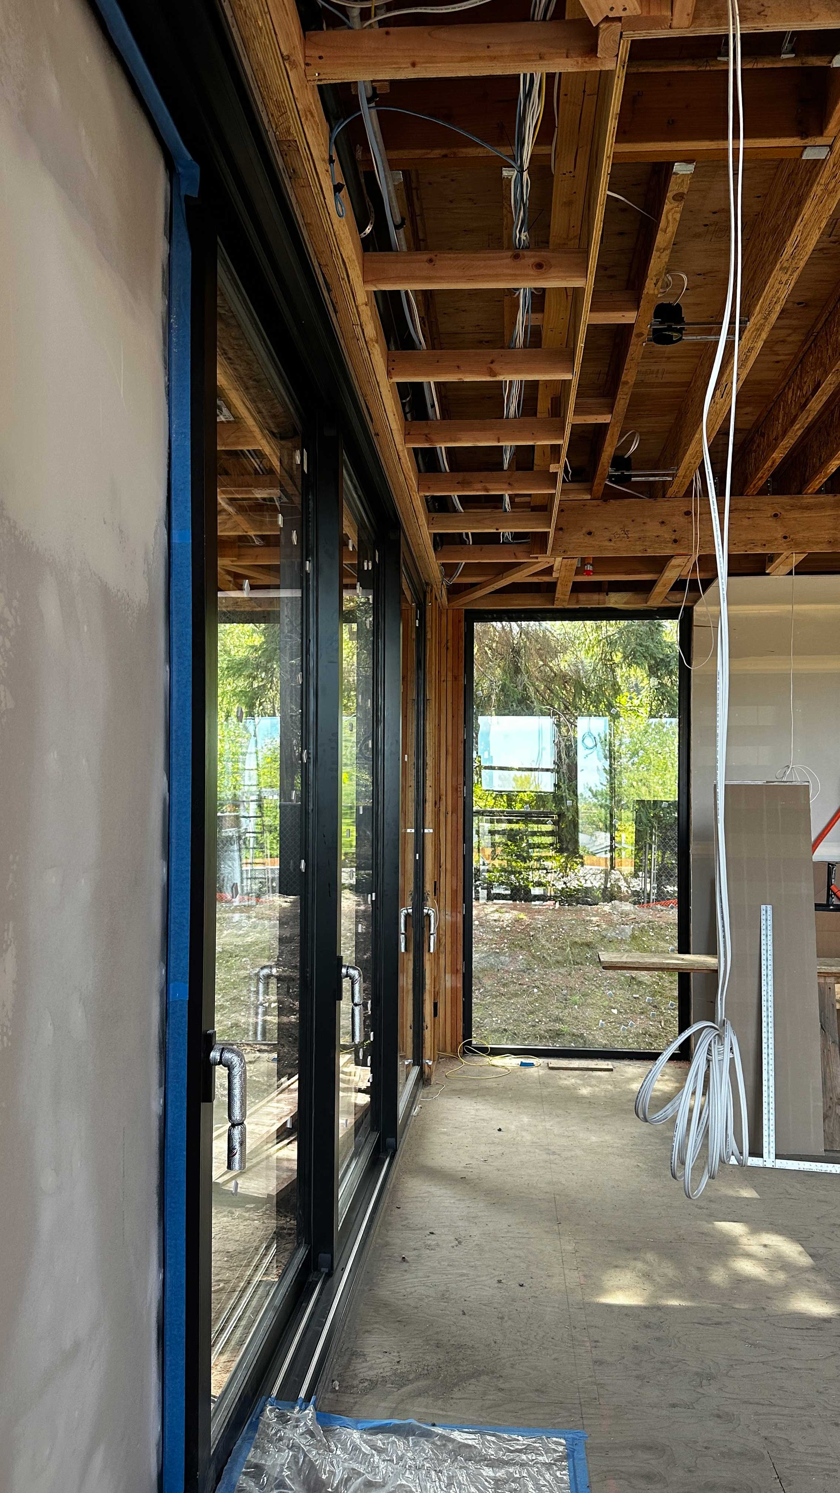
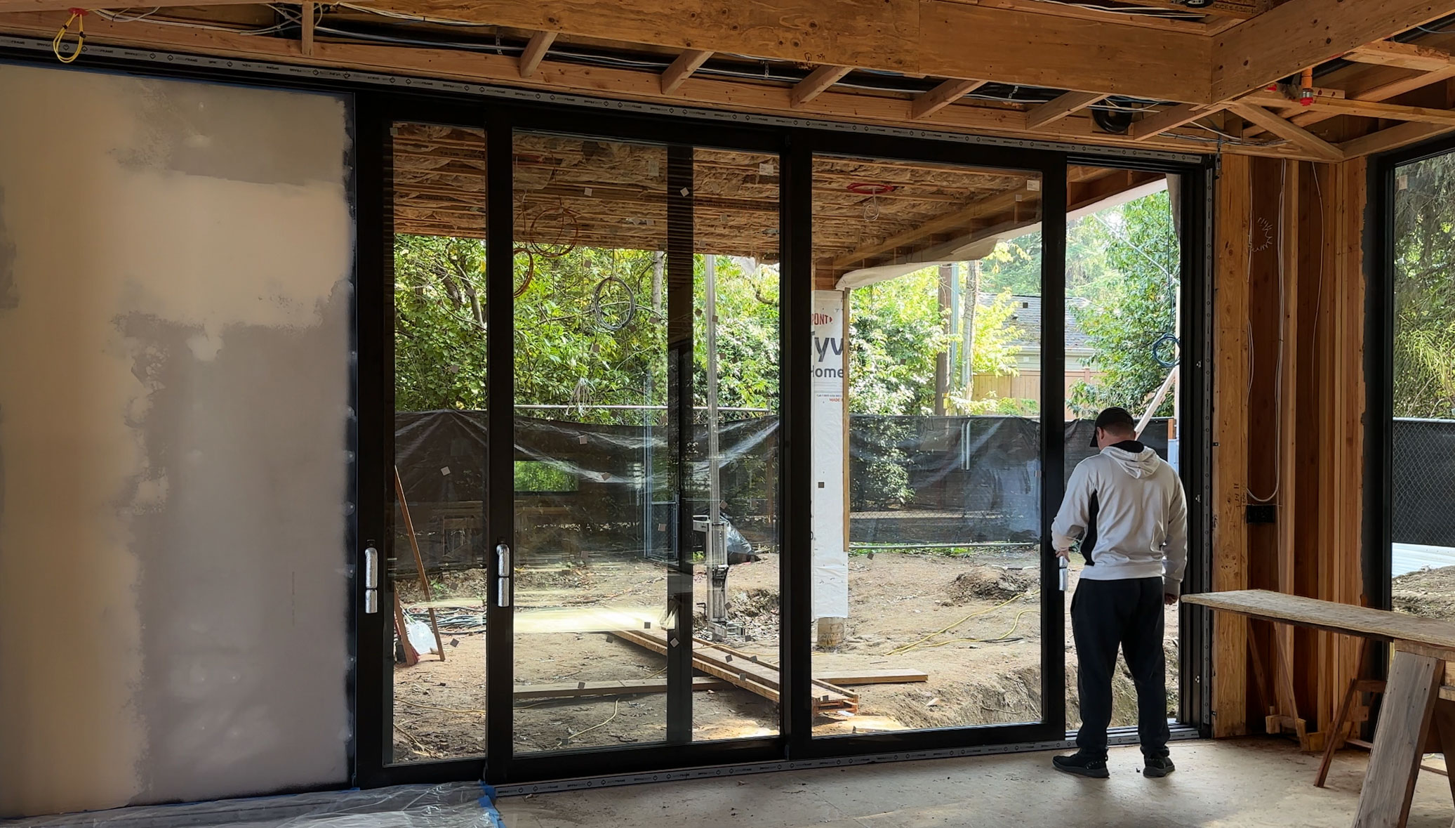
The AeroFrame package was developed around these openings while remaining competitive within the overall construction budget. A 10-foot-tall, three-track AEROLIFT Lift & Slide pockets completely into the adjoining wall, allowing the living area to open across the full width of the opening.
Across the room, a two-track OXXO Lift & Slide creates a broad four-panel composition, while large picture windows and stacked fixed and Tilt & Turn configurations extend the glazing vertically through taller spaces.
Together, these configurations bring the scale and detail of a fully custom glazing package to a home designed for the residential market, making the windows and doors part of the property’s architectural value rather than merely a building component.
Ready to elevate your home design? Send us your drawings & request a quote today.